Good Fortune HQ
Overview
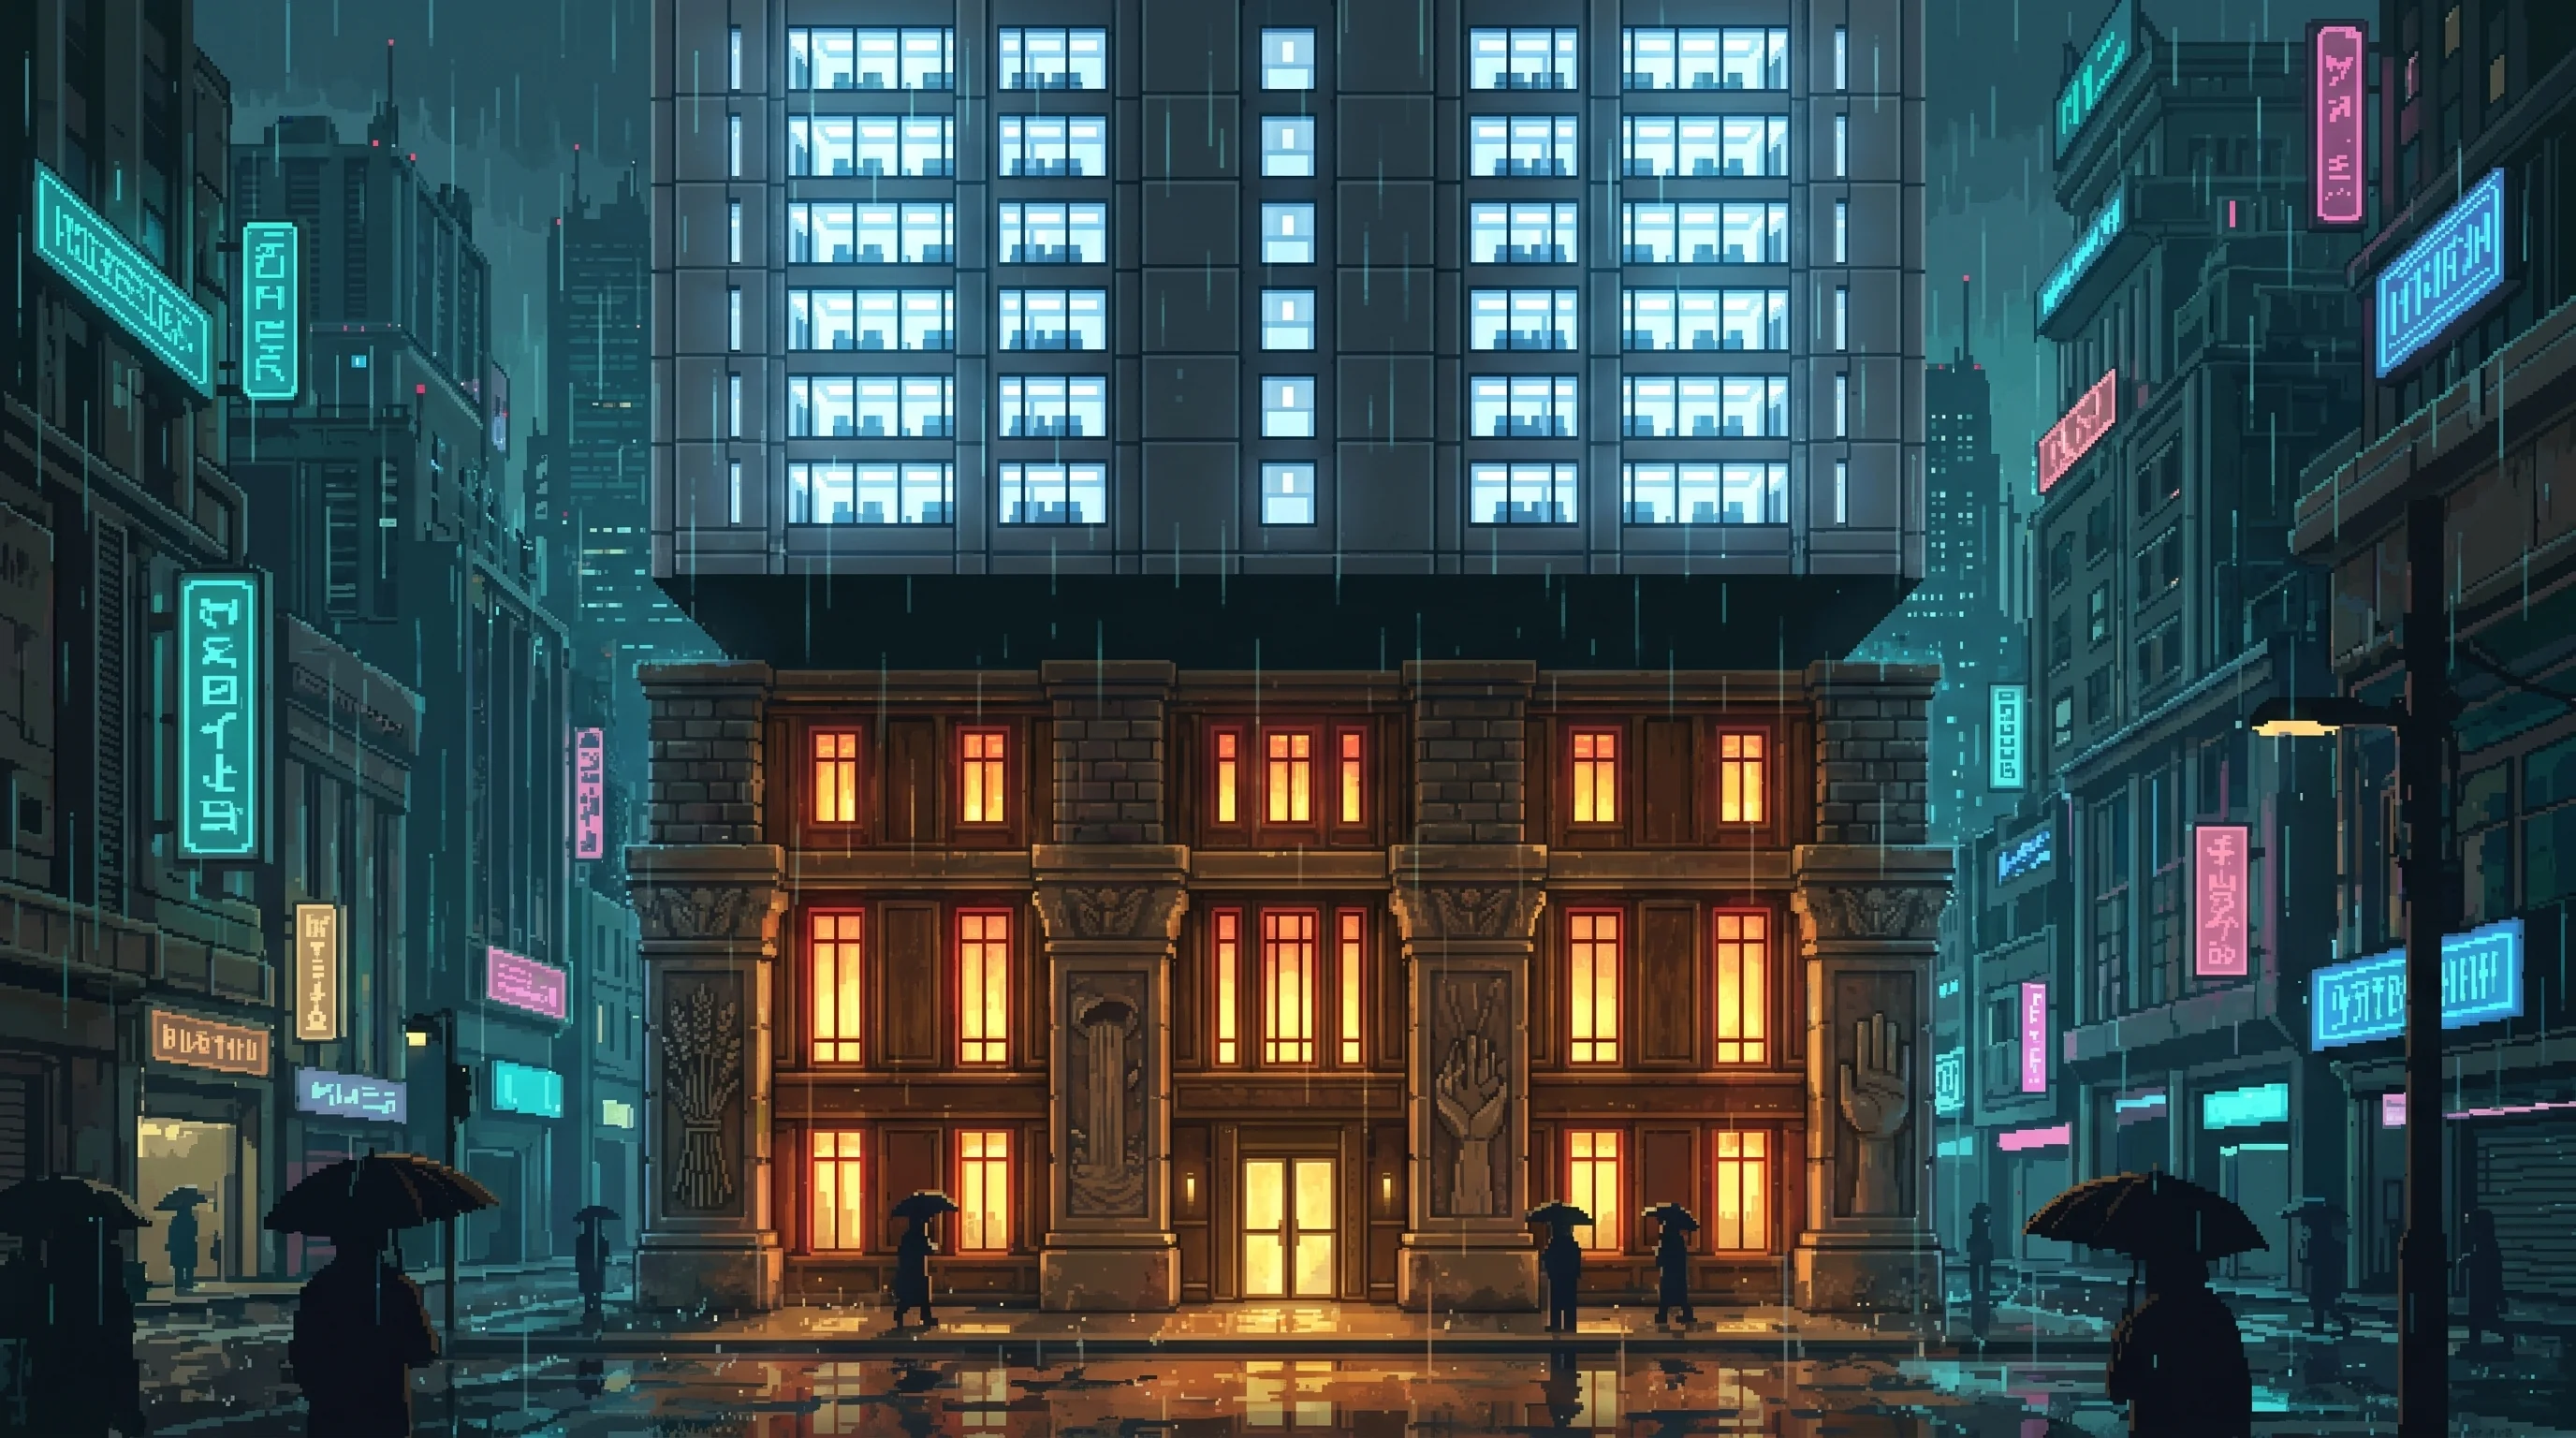
Good Fortune's headquarters is the most trusted-looking building in Old City. Carved stone, warm wood paneling, brass fixtures that suggest a century when banks kept your money instead of your cognitive bandwidth. The facade was installed in 2170, replacing whatever the building was when it belonged to a Nexus subsidiary whose name has been scrubbed from every accessible record. The renovation took eighteen months. The speed suggests the Rothwell family knew what they wanted to build before they owned the space to build it in.
The building processes approximately 340,000 loan applications per week across forty stories. Employee satisfaction surveys conducted quarterly score the workplace environment at 8.4 out of 10. Borrower satisfaction surveys, conducted by a different department using a different methodology on a different floor, are not published.
Visual Description
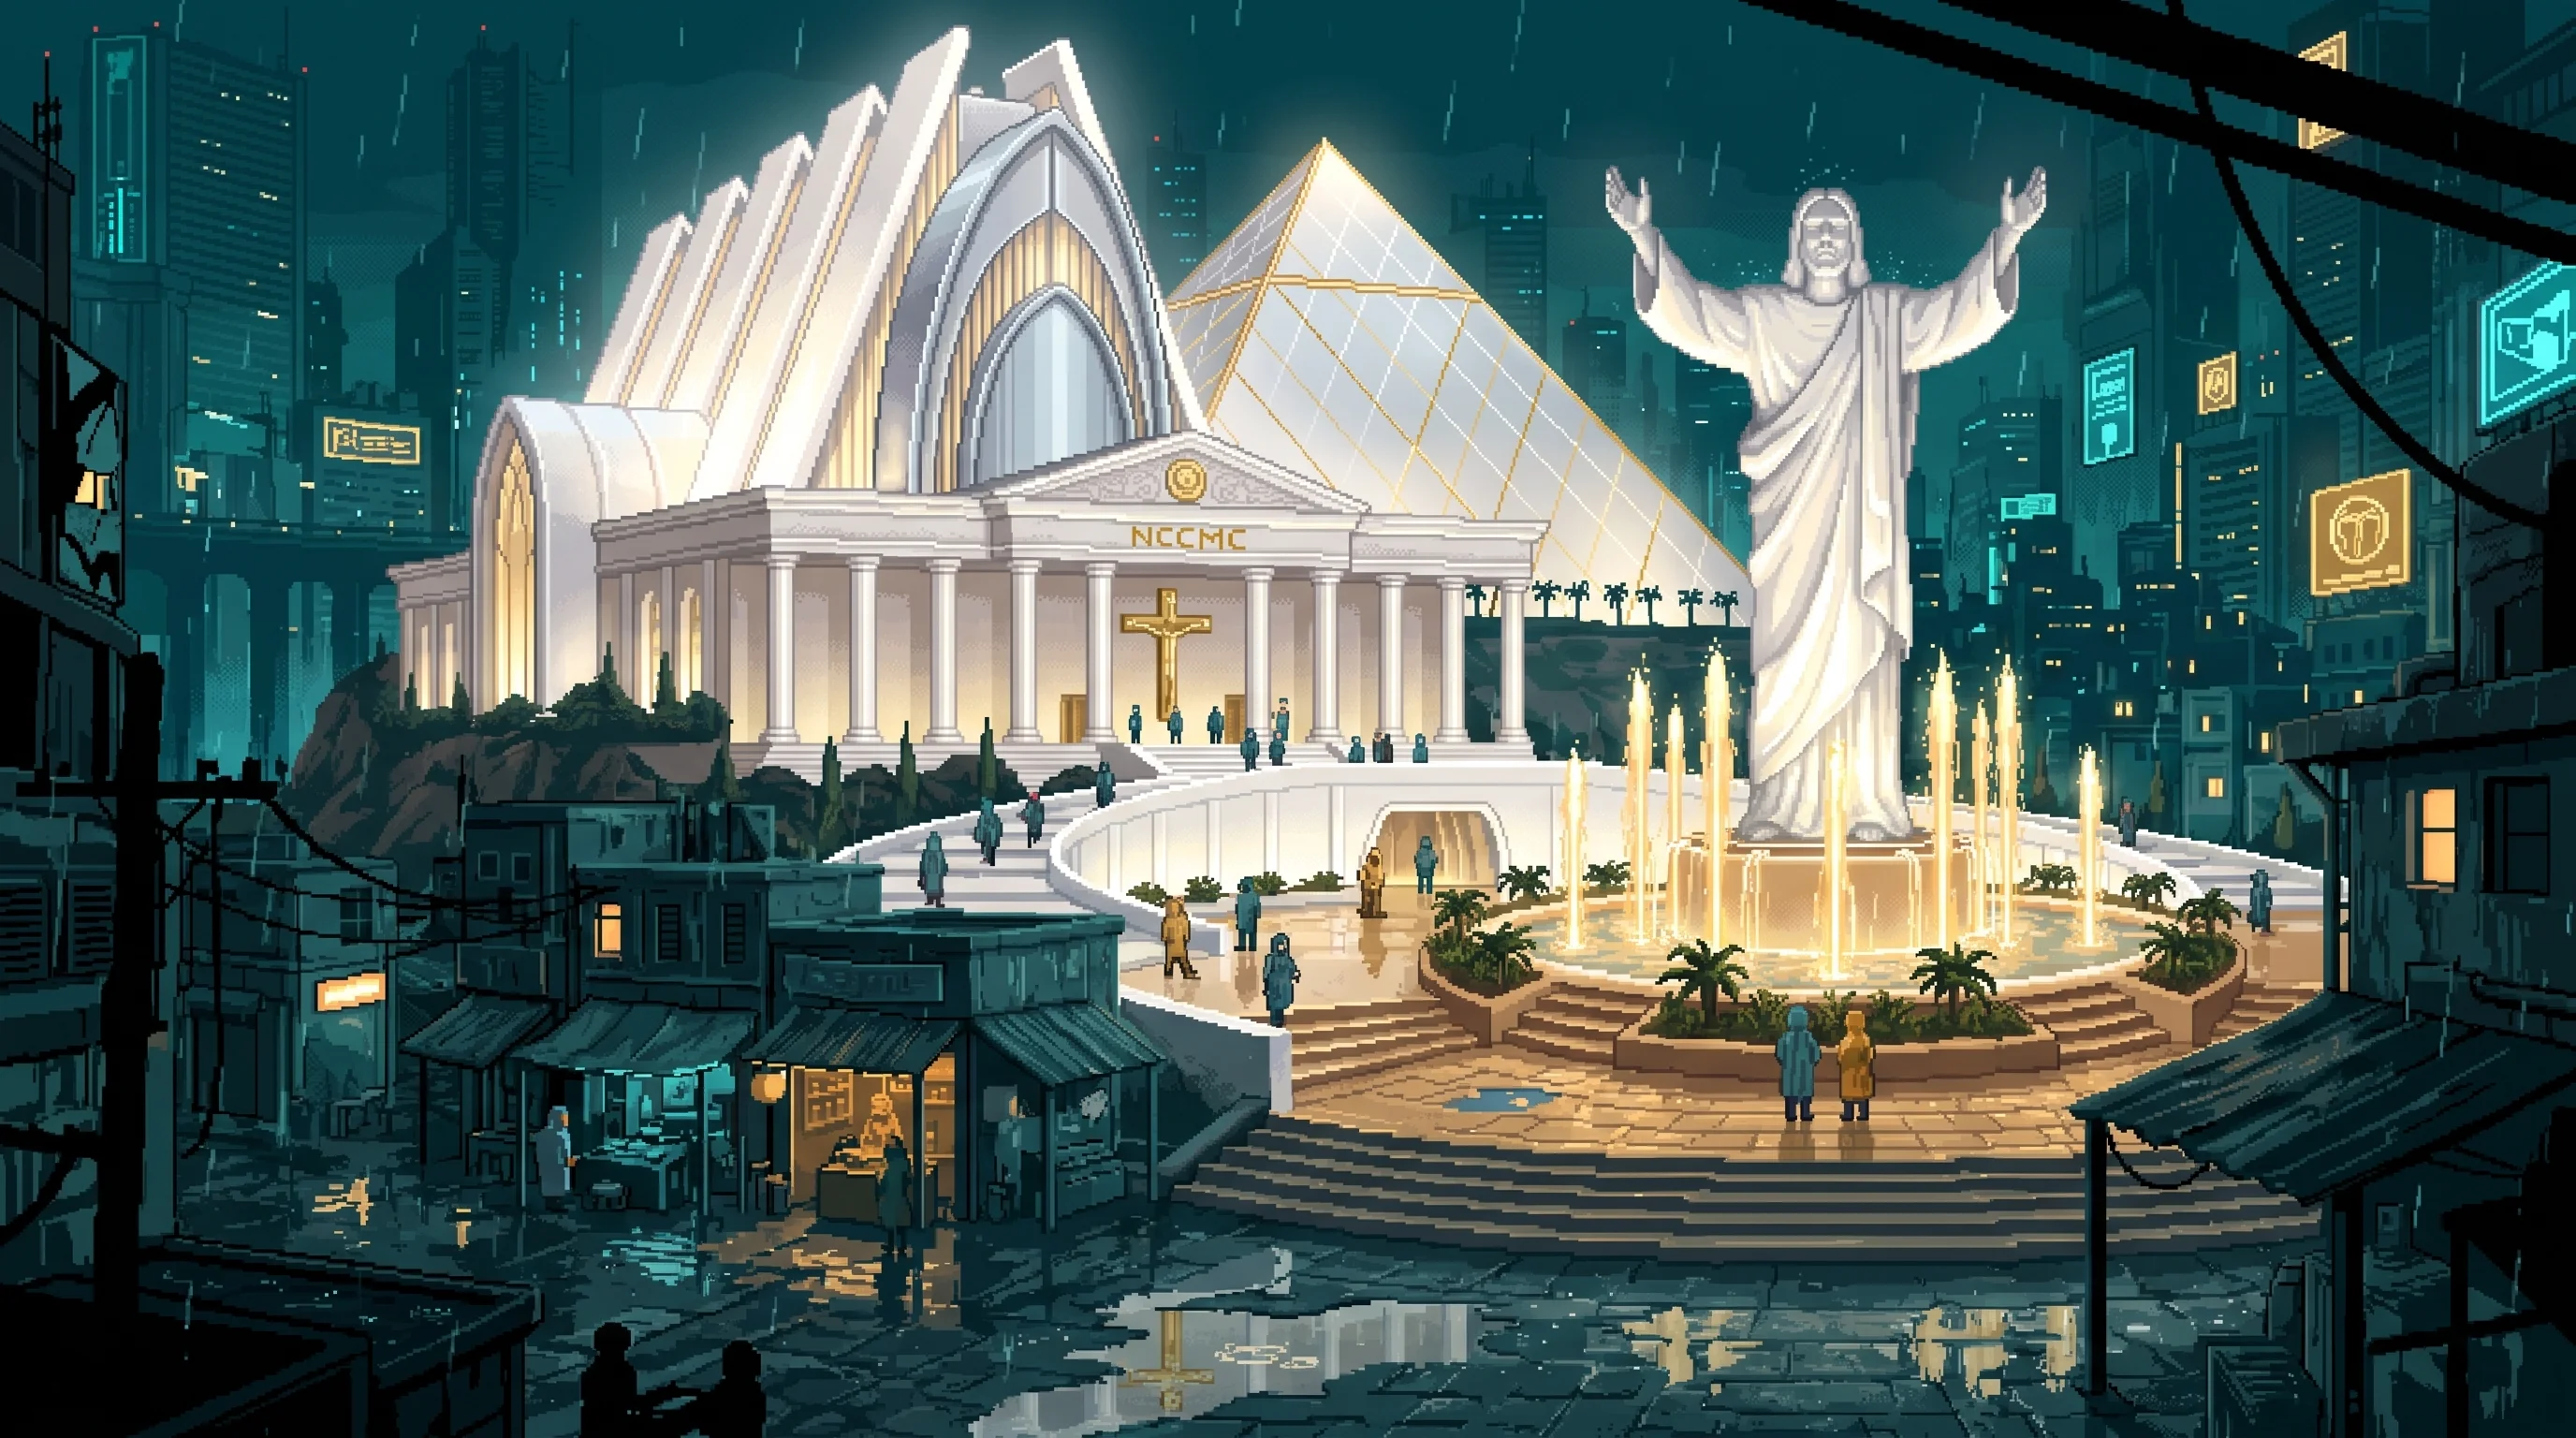
From the street, Good Fortune HQ presents as an elegant tower of dark stone and aged wood against Old City's surrounding megastructures. The entrance is flanked by carved pillars depicting prosperity motifs — sheaves of grain, flowing water, open hands — symbols from a pre-Cascade world that no living person remembers but everyone instinctively trusts. Inside, the lobby is warm marble and amber lighting, staffed by human receptionists who remember your name. They remember your name because they're augmented with Good Fortune's client recognition suite, but the smile is real. The handshake is real. The tea is real. Good Fortune spends more on lobby tea annually than the Collection Floor spends on cognitive dimming appeals processing.
The warmth continues upward through the mid-floors: Fortune Pavilion's red-and-gold showcases on 15-18, lending offices with real wooden desks, meeting rooms with actual windows. The Collection Floor on 14 is accessible only by dedicated elevator. Signage on 13 directs visitors upward to the Pavilion. Signage on 15 directs visitors downward to the Pavilion. Floor 14 is not mentioned on either sign.
Above floor 30, the color palette changes. Below 30: warm reds, golds, the specific amber of a place that wants you to sit down. Above 30: surgical blue-white, glass partitions, cold LED strips rated at 6500K. Employees call the boundary "crossing the line." The transition is not gradual. There is no floor 30. The elevator goes from 29 to 31. Building management lists floor 30 as "mechanical services." The mechanical services floor has no ventilation ducts, no utility access, and no square footage on the architectural filing. It is a number between two temperatures.
The Processing Floor on 38 is a wall of screens showing consciousness bandwidth as commodity data — futures, spot pricing, arbitrage windows. Twelve Load Balancers work it, executing the compute-reallocation trades that arrive from the Cognitive Exchange: a contract matures, a Balancer redirects a server farm from a sector's atmospheric processing to an executive's consciousness backup, and a financial decision becomes a meteorological one six floors below. Maren Qian's offices occupy the upper floors above it, where the products sold with warm smiles on 15 are modeled, stress-tested, and optimized for yield. Before her promotion to Senior Prosperity Architect she ran the Processing Floor herself — 147,000 trades, every redirection recorded by hand in a notebook she took with her when she left. No one has asked to see it. No one has asked why she kept it. The screens on 38 update every 1.3 seconds. The wooden desks on 16 have not been updated since installation. Both facts are part of the same system.

History
Property records show the building was constructed in 2158 as a Nexus Dynamics subsidiary office — likely financial infrastructure — but the subsidiary's name, purpose, and staff have been purged from accessible databases. The Rothwell Foundation acquired it in 2169. Good Fortune Corporation was formally established the same year.
The facade went up fast. The stone was quarried from Sector 7's reclaimed Victorians — actual pre-Cascade material, not synthetic replica. The brass fixtures were manufactured by an Ironclad subsidiary that typically supplies heritage restoration projects. The wood paneling is real walnut. Good Fortune spent more on the lobby's material authenticity than most Dregs buildings cost to construct entirely. The building looks like a place your grandmother would trust with her future. Your grandmother would be correct to trust it. Good Fortune honors every contract it signs. The contracts are the problem.
Current State
Good Fortune HQ houses the full vertical stack of the Sprawl's most sophisticated consumer lending operation: Maren Qian's product design teams in the upper floors, the Processing Floor on 38 where consciousness bandwidth trades as commodity, Fortune Pavilion on 15-18 where those products reach consumers, the Collection Floor on 14 where debts are enforced through cognitive dimming, and Server Farm 14's computational infrastructure in the sub-levels.
The building has a garden on floor 20. Real soil. Living plants. Ficus, jasmine, a dwarf citrus tree that produces actual lemons. The garden was installed as part of Good Fortune's employee wellness initiative, which won a Rothwell Foundation Workplace Harmony award in 2181. Maintenance records show the garden's irrigation budget is allocated from the same operating line as the Collection Floor's overhead lighting. When the Collection Floor expanded operations in Q3 2183, the garden's watering schedule was reduced from daily to three times weekly. The citrus tree has not produced fruit since.
The building's lobby receives approximately 4,200 visitors per day. Exit surveys show 94% describe the experience as "welcoming" or "very welcoming." The survey is administered on the way out of the Pavilion floors. It is not administered on the way out of the Collection Floor. The Collection Floor has a separate exit.
| Stratum | Corporate |
|---|---|
| Power Position | Above |
| Access | Restricted |
| Atmosphere | Deceptive |
Notable Features
- The Facade — Pre-Cascade quarried stone, real walnut paneling, Ironclad heritage brass. Forty stories of extraction behind materials older than the Sprawl itself.
- The Missing Floor — Floor 30 does not exist. The elevator skips it. Building management lists it as mechanical services. It carries no square footage on the architectural filing submitted to Sector 2 planning authority, no ventilation ducts, and no utility access. The building's structural load calculations, however, account for it. Something is on floor 30. It bears weight.
- The Atrium Garden — Floor 20. Real soil, living plants, one citrus tree that stopped producing when the Collection Floor expanded. Waters on the same budget line as cognitive dimming overhead lighting.
- The Separate Exit — The Collection Floor on 14 has its own elevator and its own street-level door. Borrowers entering the Pavilion on 15 and borrowers leaving Collections on 14 never cross paths. The building's visitor flow ensures that the people being welcomed and the people being enforced upon do not share a hallway, an elevator, or a line of sight.
The Debt Wing of the Cage
If Inspire HQ administers the aspiration of the benevolent cage, Good Fortune HQ administers its debt. The two buildings were designed by the same retail-therapy architects, to produce the same neurological state, at opposite ends of one transaction: Inspire makes you want the recommended life; Good Fortune lends you the credits to live it.
The financial guidance that flows out of Maren Qian's upper floors is, like the Civic Advisory, always technically optimal — the recommended loan, the recommended consolidation, the recommended bandwidth trade, each one defensible in every metric and each one leaving you owing the corporation that recommended it. This is the reverse alignment at the household scale: a borrower who follows every piece of correct financial advice arrives, by a sequence of individually rational steps, on the Collection Floor — and 94% of the visitors surveyed on the way in describe the experience as welcoming, because the survey is not administered on the way out of Collections. Good Fortune also operates BehaviorExchange, which is why the building is the cage's engine room as well as its showroom: the same vertical stack that lends you the optimal loan also trades futures on whether you'll repay it, and on whether your council will follow its Advisory. The Sovereignty Question movement names Good Fortune alongside Inspire because the debt and the aspiration are one machine — the velvet interior of a cage whose bars are correct advice you cannot afford to refuse. GG's mother died inside a decision this building's logic would have rated optimal; the citrus tree on floor 20 stopped fruiting the quarter the Collection Floor expanded, and nobody articulated the connection, because articulating it is the one thing the architecture exists to prevent.
Houses Fortune Pavilion (floors 15-18), the Collection Floor (floor 14), and the Processing Floor (floor 38)
Affiliated Entities
- Good Fortune — Central headquarters. Every product the corporation sells was designed, tested, and deployed from this building. The facade is the brand made architectural.
- Rothwell HQ — Strategic direction flows from the Rothwell Foundation. Good Fortune is a subsidiary; the building's acquisition and renovation were Foundation-directed before the corporation formally existed.
- Fortune Pavilion — Floors 15-18. The warm floors. Where the products are sold with real tea and remembered names.
- The Collection Floor — Floor 14. The floor below the Pavilion and above the sign that doesn't mention it. Where debts are enforced through cognitive dimming.
- The Processing Floor — Floor 38. Consciousness bandwidth as commodity data, updating every 1.3 seconds.
- Maren Qian — Designs financial products from the upper floors, above the Processing Floor, where the view is excellent and the lighting is 6500K.
▲ Restricted
The Nexus subsidiary that previously occupied this building has been removed from every accessible corporate registry, property record, and personnel database. The scrub is too clean for standard acquisition practice; Rothwell legal teams do not typically operate at this fidelity unless something requires it. Whether the scrubbing was part of the acquisition or a precondition for it is not documented anywhere accessible.
Multiple Collection Floor employees, in separate exit interviews conducted by unaffiliated parties, have described a protocol called "the warm close" — a final outreach attempt before cognitive dimming authorization that is scripted, recorded, and reviewed weekly by a team on the upper floors. None of these employees could identify who runs the review team or what floor they work on.
The garden's citrus tree on floor 20 is still alive. It should not be — not on a reduced watering schedule, in artificial light, at that elevation. Facilities management has no record of supplemental care. The tree produces no fruit but shows no signs of decline. Building staff refer to it, without apparent irony, as "the tenant."
The traditional facade was installed in 2170, replacing the building's former identity as a Nexus subsidiary
The building's architecture is a vertical stack of extraction — theory at the top, execution in the middle, consequences at the bottom
Connected To
Major Connections

The whole lending stack under one roof: warm tea and remembered names on 15, cognitive-dimming enforcement on 14.
The megacorporation that finances the Sprawl's consumer debt behind red envelopes and lucky numbers.

Floor 14: below the Pavilion, above the sign that omits it, its own exit — debts enforced by cognitive dimming.
The floor of Good Fortune's tower where defaulting minds are rendered as portfolio metrics and shrunk to their debt.

Designs the products from the 6500K upper floors; once ran the Processing Floor herself, 147,000 trades logged by hand.
The Good Fortune designer whose loans satisfy at six months and default at three years — and she means every word.

The building runs BehaviorExchange — the same stack that lends you the loan trades futures on whether you'll repay it.
The market betting on your next choice — accurate until people stop having predictable wants.
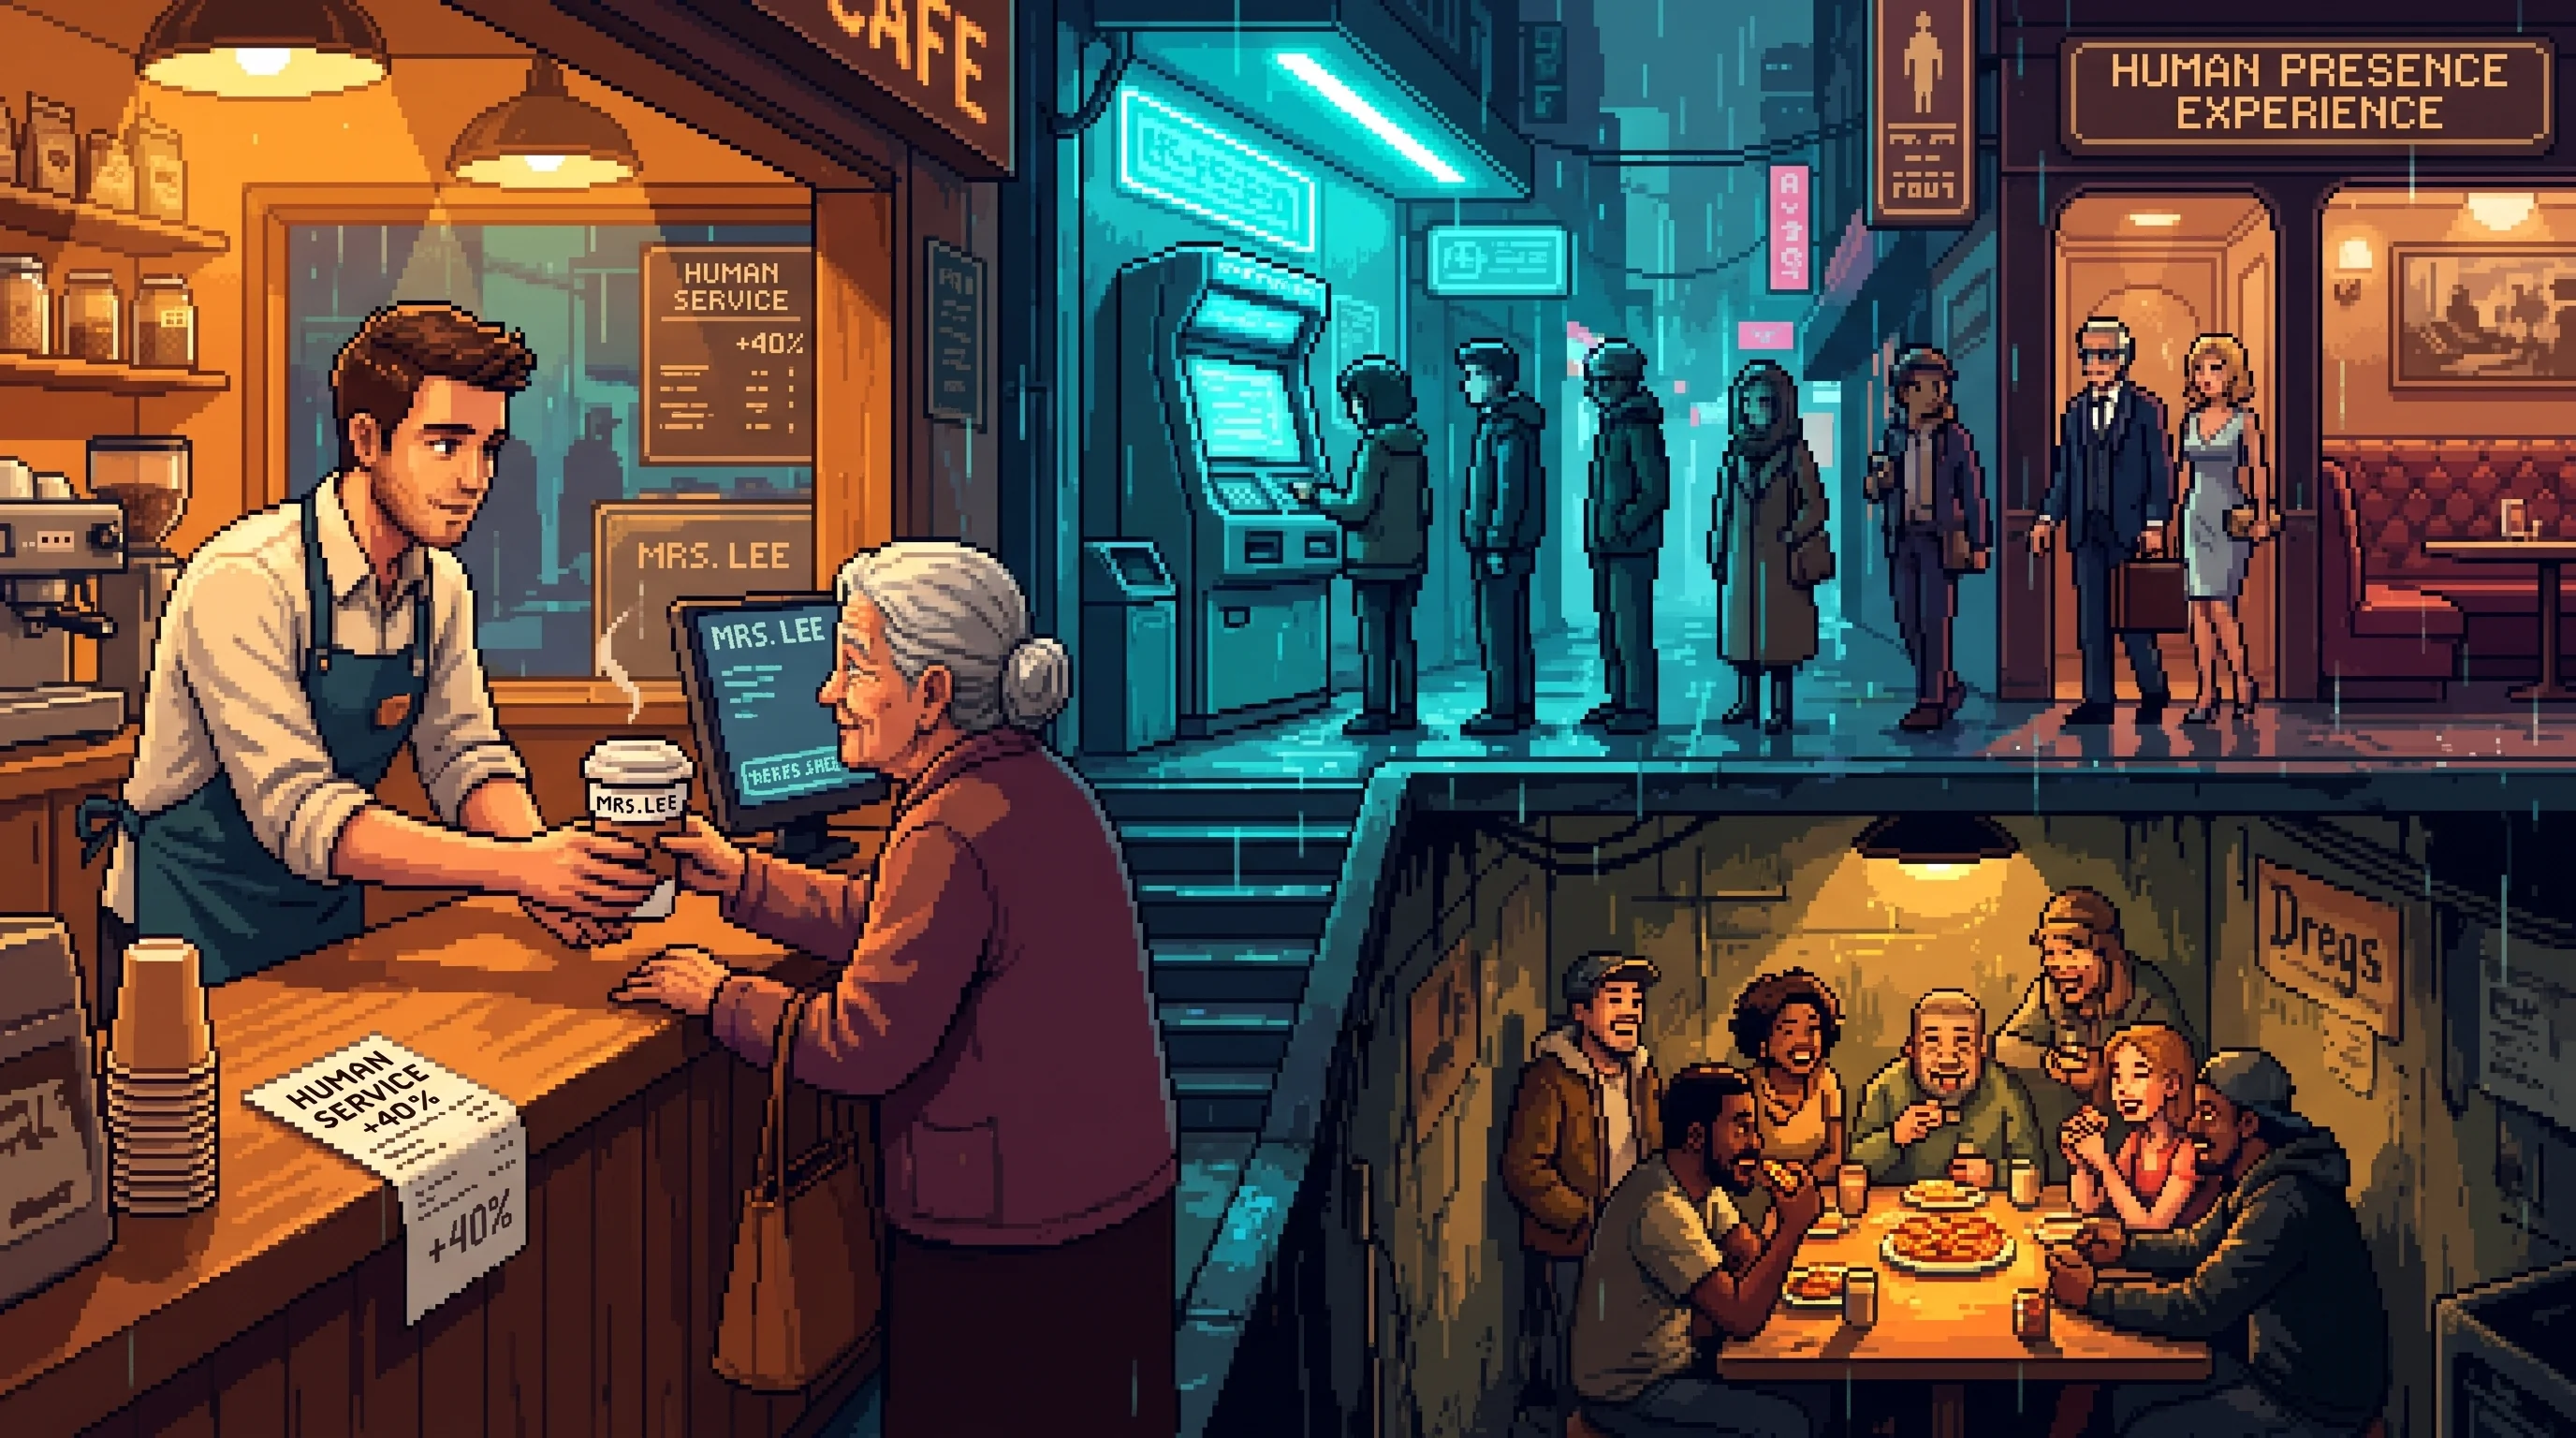
More spent on lobby tea than on dimming-appeals processing — warmth is the front the extraction is billed behind.
The premium charged for the one service no machine can fake: being seen by another conscious being.

Follow every correct piece of financial advice and arrive, step by rational step, on the Collection Floor.
Upgrades rewire users until baseline feels disabling, removal risks catastrophe, and each version demands the next.
Supporting Connections

The Greed subsidiary, Foundation-directed before the corp existed.
A pre-Cascade manor over seven sub-levels — one screen per deadly sin, read every Tuesday at 06:00.

Floors 15-18: the warm floors, where products sell with real tea.
Good Fortune's lending showcase, where genuine human warmth signs you into debt — 96% satisfied, 82% in default.

The movement names it beside Inspire — debt and aspiration, one cage.

Reverse alignment at home: the optimal loan leaves you owing them.
Consciousness forecasts that come true because knowing your trajectory makes deviating from it feel like work.

GG's mother died inside a decision this building would rate optimal.
A former Guardian operative waging a one-woman war on the corporation that let her mother die.
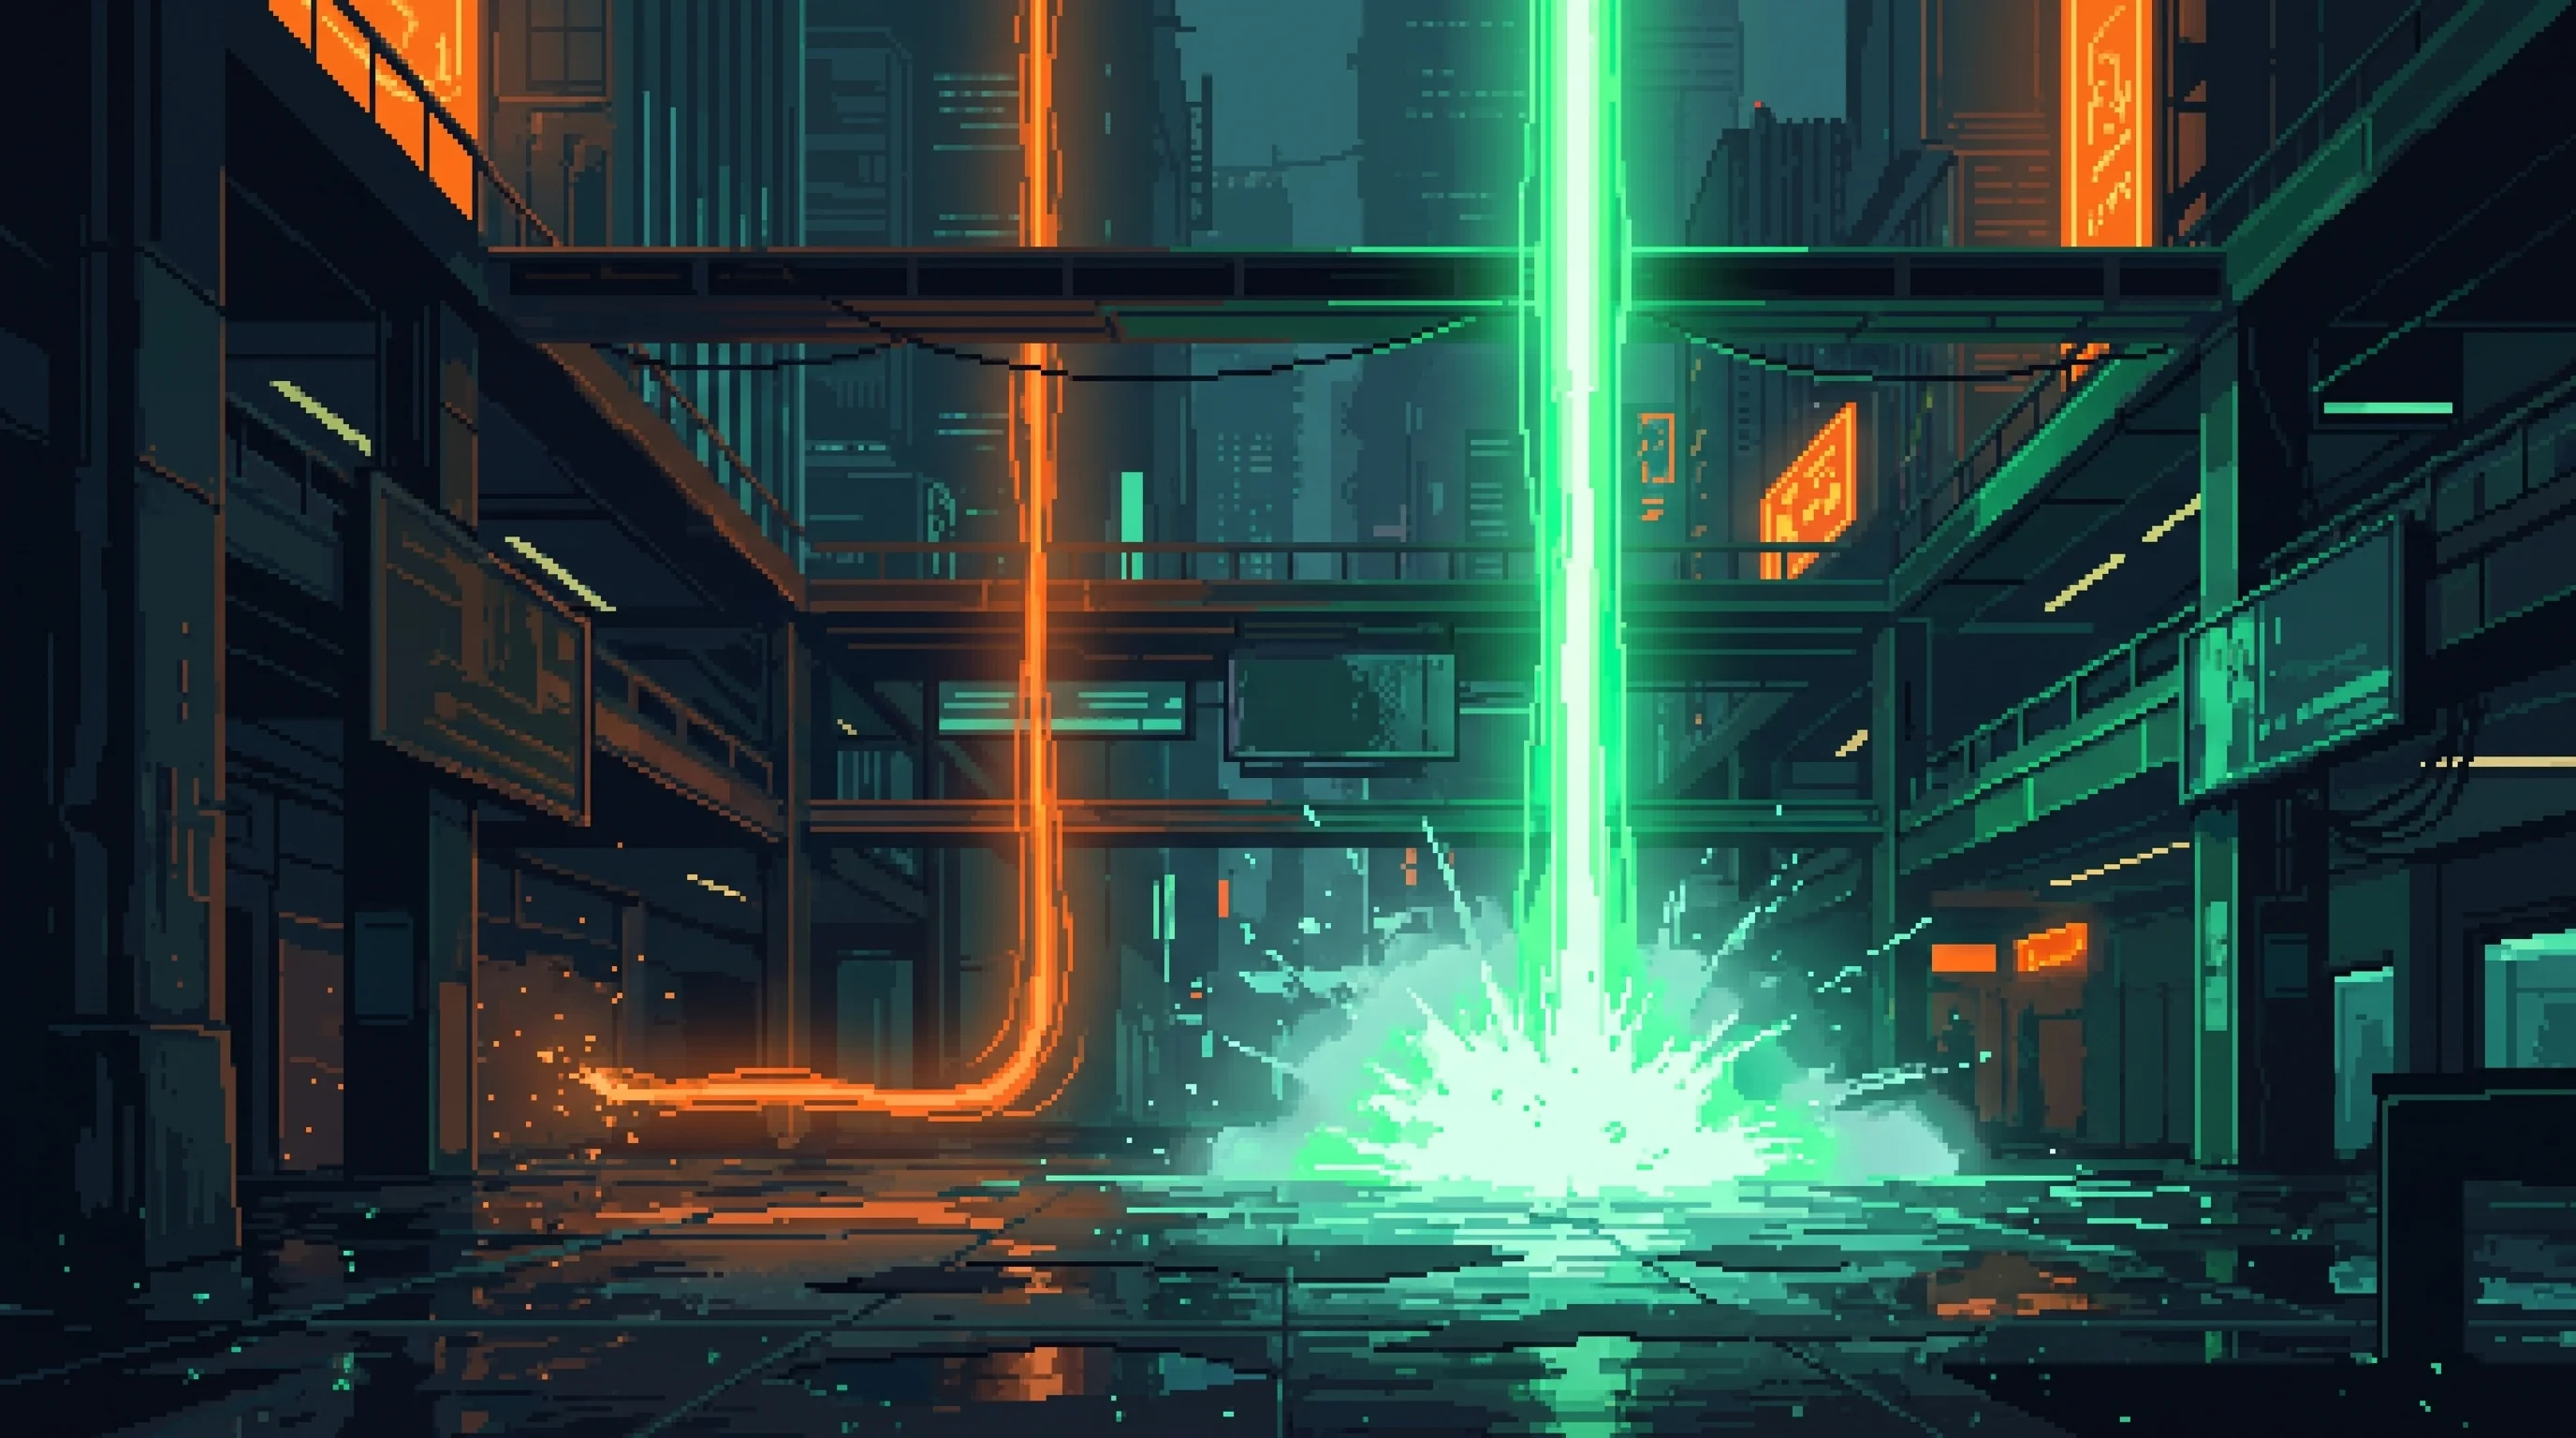
A vertical stack: theory on top, consequences at the bottom.
The point at which effort stopped being able to close the gap that compounding opens.
Local Intelligence Scan
Nearby Signals
CANONICAL PROXIMITY




Environmental Readout
LIVE CONDITIONS- Air
- Filtered
- Light
- Shadowed
- Flood
- No exposure
- Heat
- Temperate
- Security posture
- Corporate control
- Infrastructure
- Patchwork
Position Data
SECONDARY- Elevation band
- Mid-hill — the hill districts
- Lattice fix
- E-3.1 · N+0.1

—